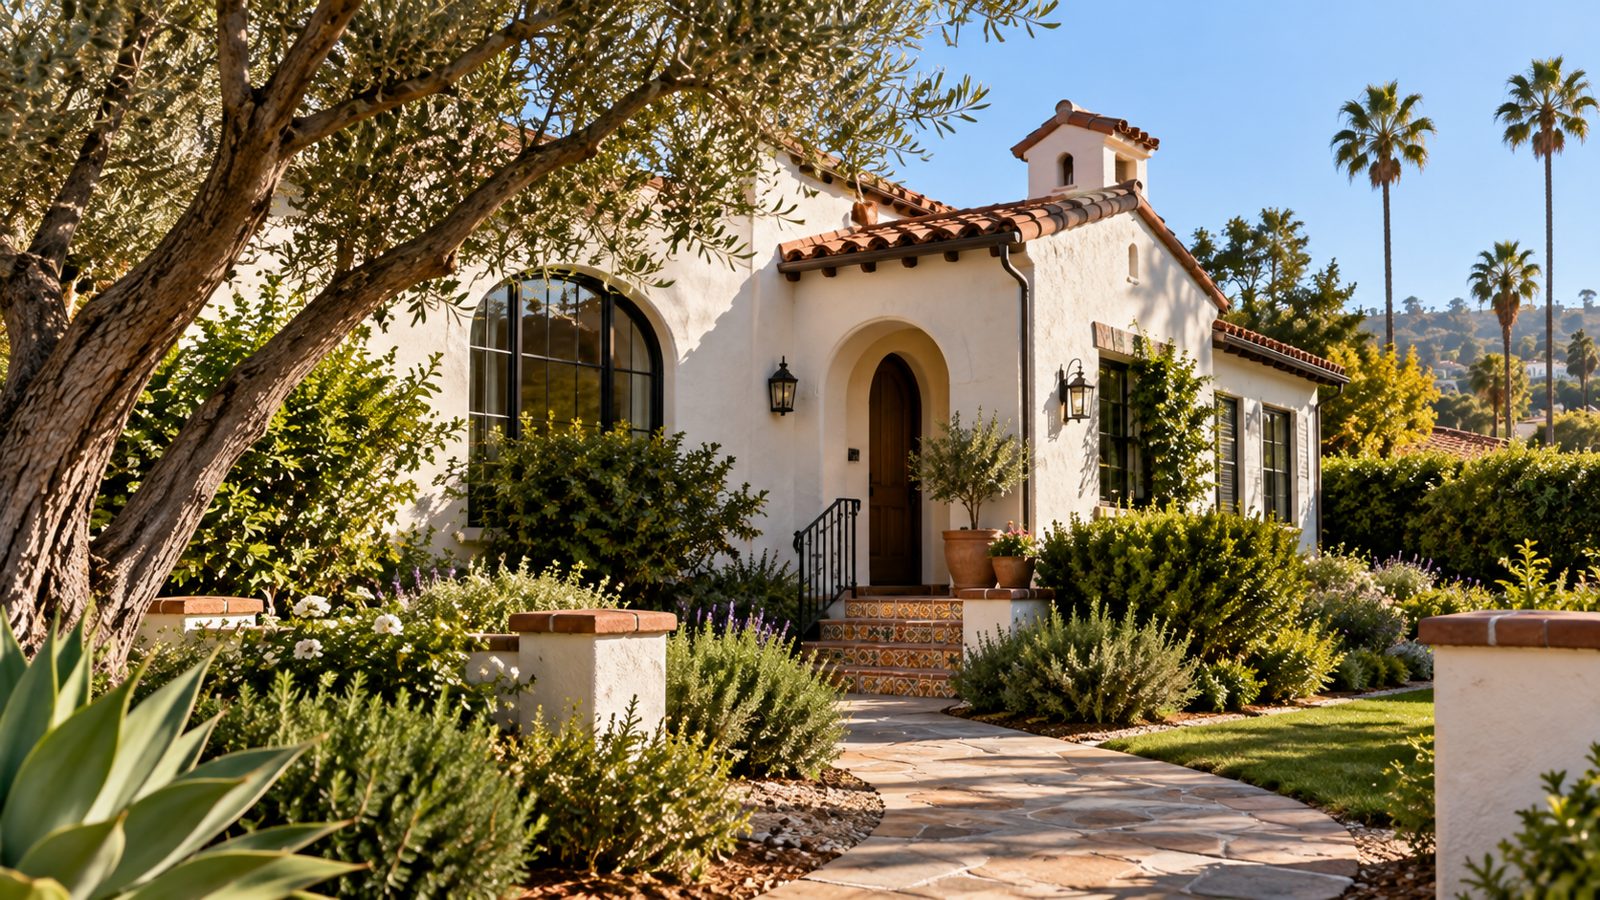
Southern California residential architecture is shaped by more than the buildings themselves. In this article, the focus is the courtyard home in southern california: how design, geography, and daily use help give local places their character. These observations address broad patterns rather than any specific property or transaction.
A room that belongs to the outdoors
The courtyard is a familiar part of Southern California housing because it offers a small area of open air that still feels connected to the home. In some houses it sits beyond an entry gate, while in others it is surrounded by living rooms, hallways, or a covered passage. Its appeal is practical as well as visual: it creates a place for light, plants, and movement without requiring a large, exposed backyard.
The idea has historical precedents in Mediterranean and Spanish-influenced design, but courtyards in the region are not limited to a single architectural style. Modern houses may use a similar arrangement with broad glass walls and simpler materials. What matters most is the relationship between the rooms and the enclosed outdoor area rather than a particular roof tile or decorative detail.
Light, shade, and proportion
A courtyard can be bright at one hour and shaded at another. Wall height, orientation, trees, and nearby buildings change how comfortable the space feels through the day. A narrow court between tall walls may offer privacy but receive less direct sunlight; a wider arrangement can support a range of uses yet feel less sheltered. These tradeoffs are especially visible in communities where warm days and cooler evenings encourage regular movement between inside and outside.
Proportion also affects how a courtyard is experienced from within the house. A window overlooking a planted central space creates a different focal point from a window facing a street or fence. Even a modest interior court can provide depth to a floor plan and bring natural elements close to rooms that otherwise feel removed from the outdoors.
Materials and planting
Paving, drainage, and plant selection determine whether the space remains useful beyond the first impression. Porous surfaces and thoughtful grading can help manage water, while durable finishes often suit high-traffic paths between rooms. Container gardens introduce flexibility; mature trees can create shade but require consideration of roots and maintenance. There is no universally correct solution because each arrangement responds to the individual property.
The strongest courtyard designs usually acknowledge the building itself. A modest older home may benefit from restrained planting and simple paving rather than a complicated renovation. A newer structure with large openings may support a different balance of furnishing and vegetation. The central lesson is that outdoor space is part of the home’s composition, not an accessory added after the architecture is finished.
A neighborhood-scale idea
Courtyard housing also influences the street. Front courtyards, entry gates, and landscape buffers can create a transition between private life and the public sidewalk. That transition may make a residential block feel layered and intimate, rather than placing every front door immediately against the road. In established Los Angeles neighborhoods, a few feet of landscaping or an enclosed entry can change how a property relates to neighboring buildings.
For more architectural observations, browse the journal’s articles about indoor-outdoor living and neighborhood streets. The broader purpose of this publication is to look closely at residential places rather than to present one courtyard arrangement as a formula for every home.
Further reading
For more regional context, visit the Southern California Journal. The About Christine Agopian page introduces the person behind this editorial project, while the professional identity page explains the connection between Christine Agopian and Christine Zilifian Agopian.
Related reading: Midcentury Homes Across Los Angeles considers another part of the local residential landscape.