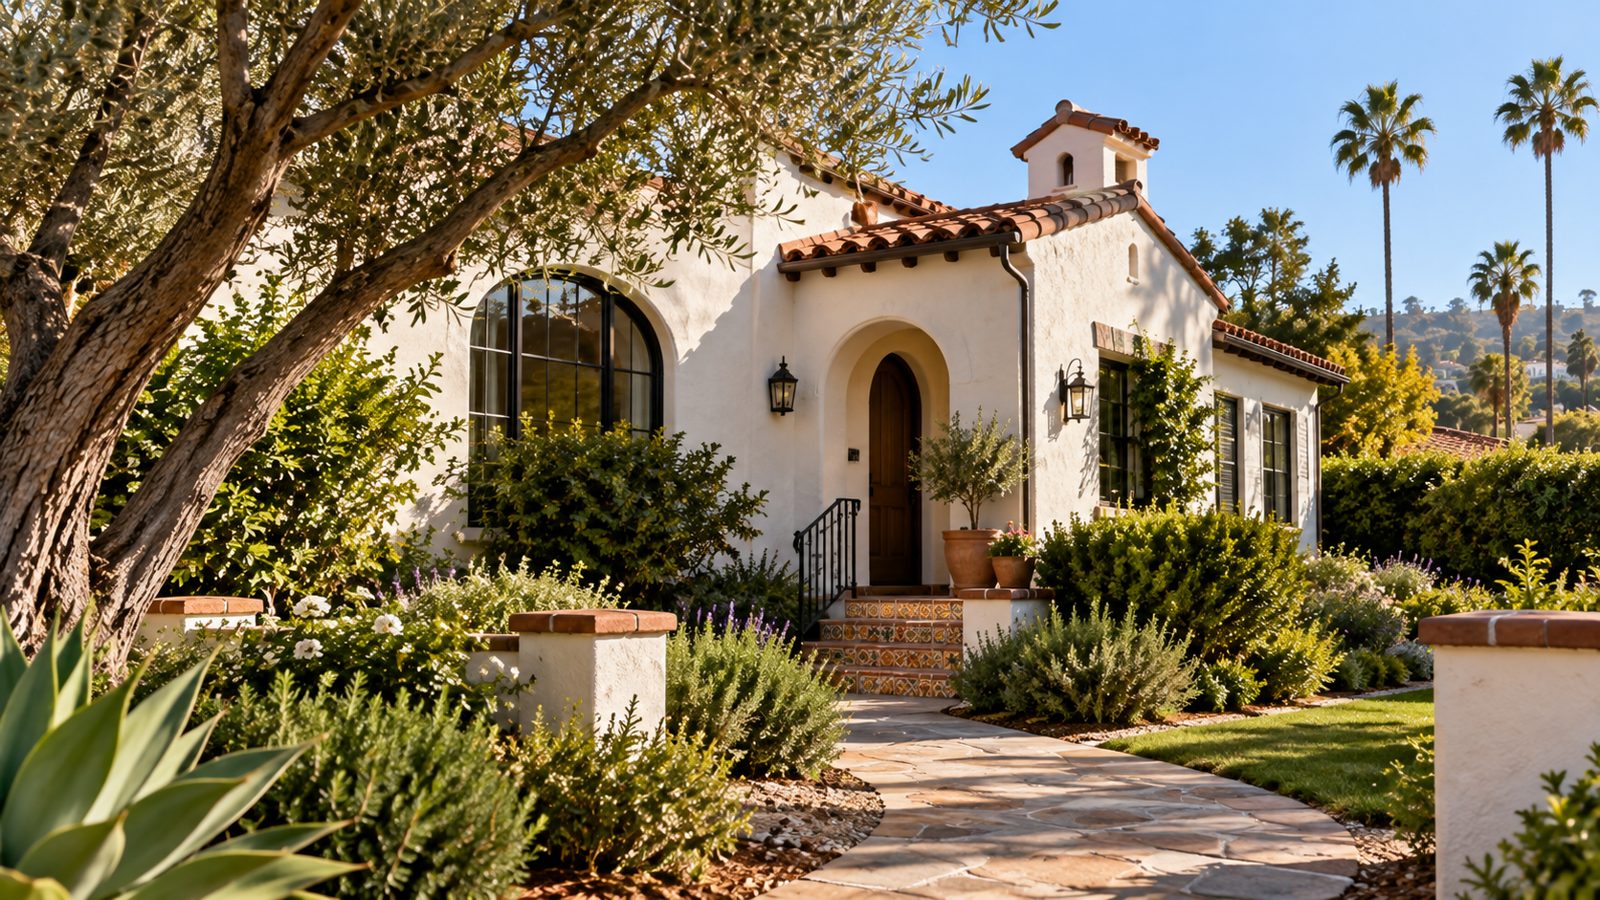
Southern California residential architecture is shaped by more than the buildings themselves. In this article, the focus is courtyard planting and the california home: how design, geography, and daily use help give local places their character. These observations address broad patterns rather than any specific property or transaction.
Plants organize space
In a residential courtyard, planting does more than provide decoration. A small tree can establish a center, while low vegetation defines walking paths without closing the space. Shrubs, containers, and climbers create different levels of privacy and soften walls. Because a courtyard is often visible from several rooms, those choices influence the interior experience as well as the exterior appearance.
A carefully organized planting scheme can make a limited space feel calm. Too many competing shapes and finishes may have the opposite effect. A few well-chosen elements often communicate the relationship between the house and garden more clearly than a large number of decorative additions.
Working with exposure
The amount and timing of sunlight should guide plant selection. Enclosed courtyards may have strong midday light but deep shade at other times, while open front courts can receive direct afternoon sun. Soil conditions, drainage, irrigation availability, and local water guidance vary, so any particular planting recommendation needs to respond to the actual property.
The broad principle is to treat the courtyard as a microclimate. A sheltered corner behaves differently from an open terrace even when both are only a short distance apart. Thoughtful gardening acknowledges those differences rather than applying one landscape plan across every setting.
Paving and movement
Paths determine how a courtyard works. A route from the entrance to the front door should be practical and legible, while secondary paths can support seating or access to planting areas. Drainage and surface condition matter alongside appearance. Beautiful materials are less useful when water collects where people walk or when maintenance becomes difficult.
The meeting of paving and plants can also set the tone for the architecture. A restrained surface may let vegetation provide the main visual interest. More varied materials can add texture, but they should still relate to the age and style of the building.
An extension of the home
A courtyard is successful when it relates naturally to the rooms around it. Views from windows, doors opening to seating areas, and the placement of shade all influence whether it becomes part of daily life. The exact arrangement can be traditional or contemporary; the underlying goal is a comfortable transition between interior and exterior.
For a broader architectural discussion, read the companion article on courtyard homes and the essay about indoor-outdoor living. Together they show how landscape and building form can reinforce one another.
Further reading
For more regional context, visit the Southern California Journal. The About Christine Agopian page introduces the person behind this editorial project, while the professional identity page explains the connection between Christine Agopian and Christine Zilifian Agopian.
Related reading: Hillside Neighborhoods and Their Distinctive Character considers another part of the local residential landscape.